


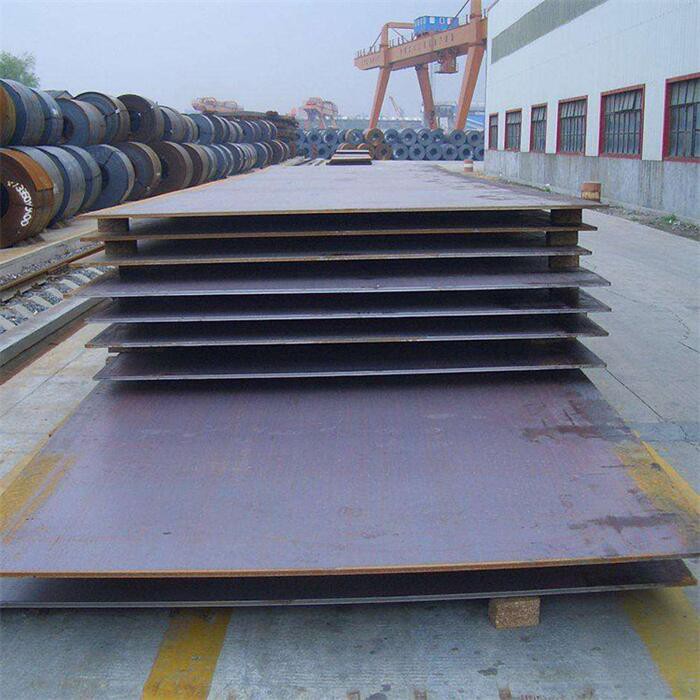
CCS D460 Steel Plate
Products Description Limitations of Hardness Scales Limited Applicability of Different Scales : Although the Rockwell hardness tester has multiple scales (such as HRA, HRB, HRC, etc.), each scale has its specific application range. For example, the HRC scale is suitable for high - hardness...
Description
Products Description
Limitations of Hardness Scales
Limited Applicability of Different Scales: Although the Rockwell hardness tester has multiple scales (such as HRA, HRB, HRC, etc.), each scale has its specific application range. For example, the HRC scale is suitable for high - hardness materials, and the HRB scale is suitable for softer materials. If an inappropriate scale is selected to test the material hardness, it may lead to inaccurate measurement results or values outside the scale range. For instance, when using the HRC scale to test a softer material, the hardness value may be lower than 20HRC. In this case, the obtained data is not accurate because the HRC scale is not sensitive enough in this hardness range.
Lack of Continuity between Scales: There is no simple conversion relationship between different scales, which makes it difficult to compare the hardness of materials in different hardness ranges. For example, if the hardness of one material is 80 on the HRA scale and the hardness of another material is 90 on the HRB scale, it is very hard to directly determine which of the two materials is harder. It is necessary to carry out complex conversions and comparisons according to the hardness ranges corresponding to their respective scales and conversion tables (if available).
Test Precision Affected by Multiple Factors
Effect of Specimen Surface Roughness: The Rockwell hardness test is quite sensitive to the surface roughness of the specimen. If the specimen surface is not smooth enough, the contact between the indenter and the specimen surface will be uneven, thus affecting the measurement precision of the indentation depth. For example, for a steel plate with obvious machining marks or high roughness on the surface, the indenter may not be able to press in vertically during the test, resulting in a deviation in the measurement value of the indentation depth and ultimately an inaccurate hardness value.
Effect of Non - uniform Microstructure of Materials: When the internal microstructure of a material is non - uniform, such as the existence of segregation, inclusions, or different phase structures, it will lead to local hardness differences. Since the Rockwell hardness test is a local indentation test, the test results may only reflect the hardness at the indentation position and cannot represent the true overall hardness of the material. For example, in a metallic material containing hard - phase particles, there will be a great difference in the hardness values obtained when the indenter is pressed exactly on the hard - phase particles and when it is pressed on the soft - matrix.
|
Element |
CCS D460 Max % |
Element |
CCS D460 Max % |
|
C |
0.20 |
Ni |
2.0 |
|
Mn |
1.70 |
Mo |
1.0 |
|
Si |
0.10-0.55 |
Al |
0.015 min |
|
S |
0.030 |
Nb |
0.06 |
|
P |
0.030 |
V |
0.10 |
|
Cu |
1.5 |
Ti |
0.20 |
|
Cr |
2.0 |
N |
0.020 |


Potential Problems of the Indentation - depth Measurement Principle
Accumulation of Depth - measurement Errors: Rockwell hardness is calculated based on the indentation depth. During the test, any tiny error in depth measurement may lead to a relatively large deviation in the hardness value. For example, factors such as indenter wear, loosening of the mechanical structure of the hardness tester, or limitations of the measurement system's precision may cause errors in indentation - depth measurement. Moreover, these errors will accumulate with each measurement, and the measurement precision of the hardness tester may significantly decrease after long - term use.
Inability to Accurately Measure the Hardness of Thin Materials: For thinner materials, since the Rockwell hardness test requires a certain indentation depth, the indenter may penetrate the material, or the underlying material may have a great impact on the indentation, resulting in the inability to accurately measure the hardness of thin materials. Generally, it is required that the specimen thickness is not less than 10 times the indentation depth. When the material thickness is less than this requirement, the measurement results are not reliable.
Why Choose Us?
We take pride in our ability to provide custom solutions for our customers' unique needs.
We analyze and compare the previous products and the current technical situation of our CCS D460 Steel Plate, and develop new technical specifications and processes.
Our customers trust us to deliver high-quality Cold-rolled Steel products on time and on budget.
We strictly implement the warm and thoughtful after-sales service, adhere to the development of good professional ethics.
We offer a wide range of Cold-rolled Steel products to meet diverse customer needs.
We adhere to the customer-centric and brand-oriented business philosophy, and continue to provide customers with reliable and excellent products and services.
Our factory is committed to upholding the highest standards of safety and quality.
All staff of our company and all departments work together to combine business management, professional technology, quantitative statistical methods and ideological education.
Our Cold-rolled Steel products are known for their durability and reliability.
Relying on the superior conditions and strong advantages of mass production, we are able to meet the different needs of our customers.
Hot Tags: ccs d460 steel plate, China ccs d460 steel plate suppliers, factory, 2 4851, Hard Aluminum, SUS304, 416 Stainless Steel, CuAl10Fe3, 410 Stainless Steel


